|
Product Details:
|
| Camera: | High-speed CCD Camera, 12 MP | Optical Resolution: | 15 µm (12 µm, 10 µm, 8 µm Optional) |
|---|---|---|---|
| Board Size Range: | 50 × 50 – 510 × 460 Mm | XY Positioning Accuracy: | 10 µm |
| Dimensions (W × D × H, Excl. Tower Light): | 1200 × 1280 × 1656 Mm | Weight: | ~700kg |
| Power Supply: | 220 V ±10%, 50/60 Hz, 1.6 KW | 3D Height Measurement Range: | −2 To 20 Mm (standard Accuracy); −2 To 10 Mm (high Accuracy) |
| Highlight: | S910 In-line 3D AOI Machine,AI One-click Programming AOI,Automatic Optical Inspection Equipment |
||
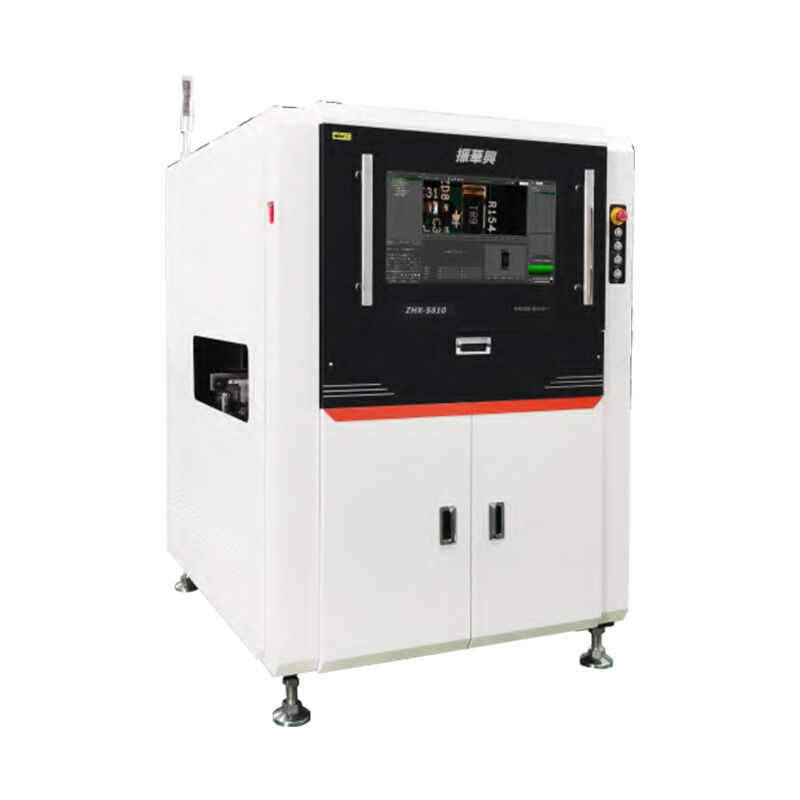
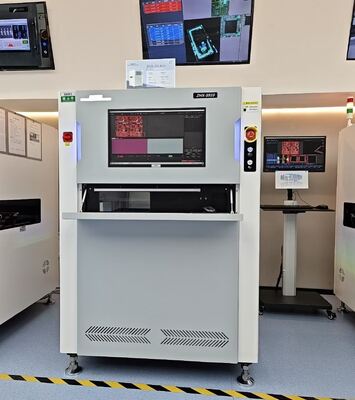
The S910 is an in-line 3D Automated Optical Inspection (AOI) system engineered for high-precision PCB inspection. Combining AI-driven one-click programming with advanced 3D measurement technology, it delivers micron-level accuracy and reliable defect detection for demanding production environments.
Proprietary 3D point-cloud reconstruction technology significantly improves inspection accuracy and capability while effectively covering the blind spots of 2D inspection. Defects that 2D AOI cannot reliably detect — such as lifted IC leads and raised components — achieve a 100% detection rate.
A 12 MP high-definition CoaXPress ultra-high-speed camera works in close coordination with multiple 1080p digital projection units. Combined with a multi-stage, four-colour RGBW LED tower light source, the system delivers 360-degree shadow-free digital projection and high-efficiency image acquisition.
Phase Measuring Profilometry (PMP) projects sinusoidal structured-light grating patterns and captures a sequence of images at discrete phase shifts. A multi-step phase-shifting algorithm computes the phase distribution, and triangulation reconstructs high-accuracy object profiles and volume measurements, displayed as true-colour 3D images.
| Category | Item | Specification (S910) |
|---|---|---|
| Vision System | Camera | High-speed CCD camera, 12 MP |
| Vision System | Lens | Telecentric industrial lens |
| Vision System | Projection Unit | 4-directional projection gratings |
| Vision System | Light Source | Ring RGBW four-colour LED light |
| Vision System | Optical Resolution | 15 µm (12 µm, 10 µm, 8 µm optional) |
| Vision System | FOV (Field of View) | 60 * 45 mm (15 µm); 48 * 36 mm (12 µm); 40 * 30 mm (10 µm) |
| Performance | 3D Height Measurement Range | −2 to 20 mm (standard accuracy); −2 to 10 mm (high accuracy) |
| Performance | Height Resolution | 0.4 µm |
| Performance | Height Accuracy (certified target) | ±3 µm |
| Performance | Repeatability & Reproducibility (GR&R) | < 1% @ 3 sigma |
| Performance | XY Positioning Accuracy | 10 µm |
| Performance | Defect Types Detected | Missing component, shift, skew, tombstone, billboard, overturned, reversed polarity, wrong component, damaged, excess solder, insufficient solder, bridging, dimension |
| Performance | PCB Warpage Compensation | ±5 mm (2%) |
| Machine Parameters | Board Size Range | 50 * 50 – 510 * 460 mm |
| Machine Parameters | Board Size (lane options) | Twin lane: 50 * 50 – 510 * 300 mm (max. 510 * 320 mm, to be specified before shipment); Single lane: 50 * 50 – 510 * 560 mm |
| Machine Parameters | Component Clearance (Top / Bottom) | 40 mm / 50 mm |
| Machine Parameters | PCB Thickness | 0.5 – 5.0 mm |
| Machine Parameters | Conveyor Height | 900 ± 20 mm |
| Machine Parameters | Dimensions (W * D * H, excl. tower light) | 1200 * 1280 * 1656 mm |
| Machine Parameters | Drive System | Servo motor |
| Machine Parameters | Weight | ~700 kg |
| Machine Parameters | Power Supply | 220 V ±10%, 50/60 Hz, 1.6 kW |
| Machine Parameters | Air Supply | 0.5 MPa, 40 cm³/min |
| Machine Parameters | Operating System | Windows 10 Pro |
| Machine Parameters | PC Configuration | CPU: Intel Core i9; RAM: 128 GB; Storage: 1 TB SSD + 2 TB HDD; GPU: RTX 1650 |
| Machine Parameters | Display | 24-inch LED monitor |
| Machine Parameters | Result Display | 2D / 3D true-colour images |
Contact Person: Kimi Liu
Tel: +86 135 106 75756
Fax: 86-131-0721-9945